Get $7,345 Cash Back
63 ELDERBERRY TRAIL, Aurora (Aurora Estates) — listed at $2,938,000. Earn buyer cashback at closing. No catches, just more money in your pocket.
Breathtaking View This Exceptional Luxury Property Offers An Elevated Premium Lot, Creating a Serene and PrivateSanctuary. The Home'sDistinctive Circular Design and Elegant Cedar Roof Adds to its unique charm, while heated floors in all washroomsProvide Comfort and warmth.Beautiful Sunbathed Skylight Sunroom , Boasting 4 + 1 Spacious Bedrooms Including Two Primary BedroomsWith a Private Dry Sauna , Walk OutFully Finished Basement. Experience an Absolute Heaven That Combines Luxurious Finishes With aStunning Natural Backdrop, Making it TheUltimate Retreat For Those Seeking Both Privacy and Elegance. Don't Miss This Rare Opportunity toOwn a Prime Real Estate. (id:60164)
| Room | Level | Dimensions |
|---|---|---|
| Living room | Main level | 4.7 x 7.52 meters |
| Recreational, Games room | Basement | 8.03 x 7.54 meters |
| Bedroom 5 | Basement | 3.58 x 4.24 meters |
| Dining room | Main level | 3.25 x 5.56 meters |
| Kitchen | Main level | 3.58 x 7.72 meters |
| Bathroom | Main level | 1.83 x 1.45 meters |
| Sunroom | Main level | 4.27 x 2.79 meters |
| Primary Bedroom | In between | 4.04 x 5.99 meters |
| Primary Bedroom | In between | 4.06 x 5.64 meters |
| Bedroom 2 | Upper Level | 3.58 x 4.24 meters |
| Bedroom 3 | Upper Level | 3.33 x 4.19 meters |
| Primary Bedroom | Lower level | 4.06 x 5.64 meters |
Does it have a basement, and is it finished?+
Yes — Finished, Separate entrance, Walk out, N/A, N/A. A finished basement adds meaningful living space beyond the listed square footage.
Is 63 ELDERBERRY TRAIL a good fit for a growing family?+
With 5 bedrooms and 5 bathrooms, there's room for kids plus a guest room or home office. The 2.5-storey layout keeps living and sleeping areas separated.
How many fireplaces are there, and what type?+
This home has 2 fireplaces. Confirm the fuel type (wood, gas, or electric) and have it inspected — especially wood-burning, which needs a WETT certification for insurance.
How is the space laid out across floors?+
This is a 2.5-storey single family. The 5 bedrooms and 5 bathrooms are typically split with living areas on the main floor and bedrooms above — confirm the exact layout during a showing.
Is there air conditioning?+
Yes — central air conditioning cooling is in place.
Could this work as an investment property?+
The basement description mentions: Finished, Separate entrance, Walk out, N/A, N/A. If it has a separate entrance, there may be rental income potential — but verify zoning and whether a legal second unit is permitted in Aurora (Aurora Estates) before counting on it.
Ask About This Property
Nearby Places
Searching nearby places…
Benchmark price · Updated 2026-09
Year over year
Past 10 years
Similar listings

 For Sale102 days9
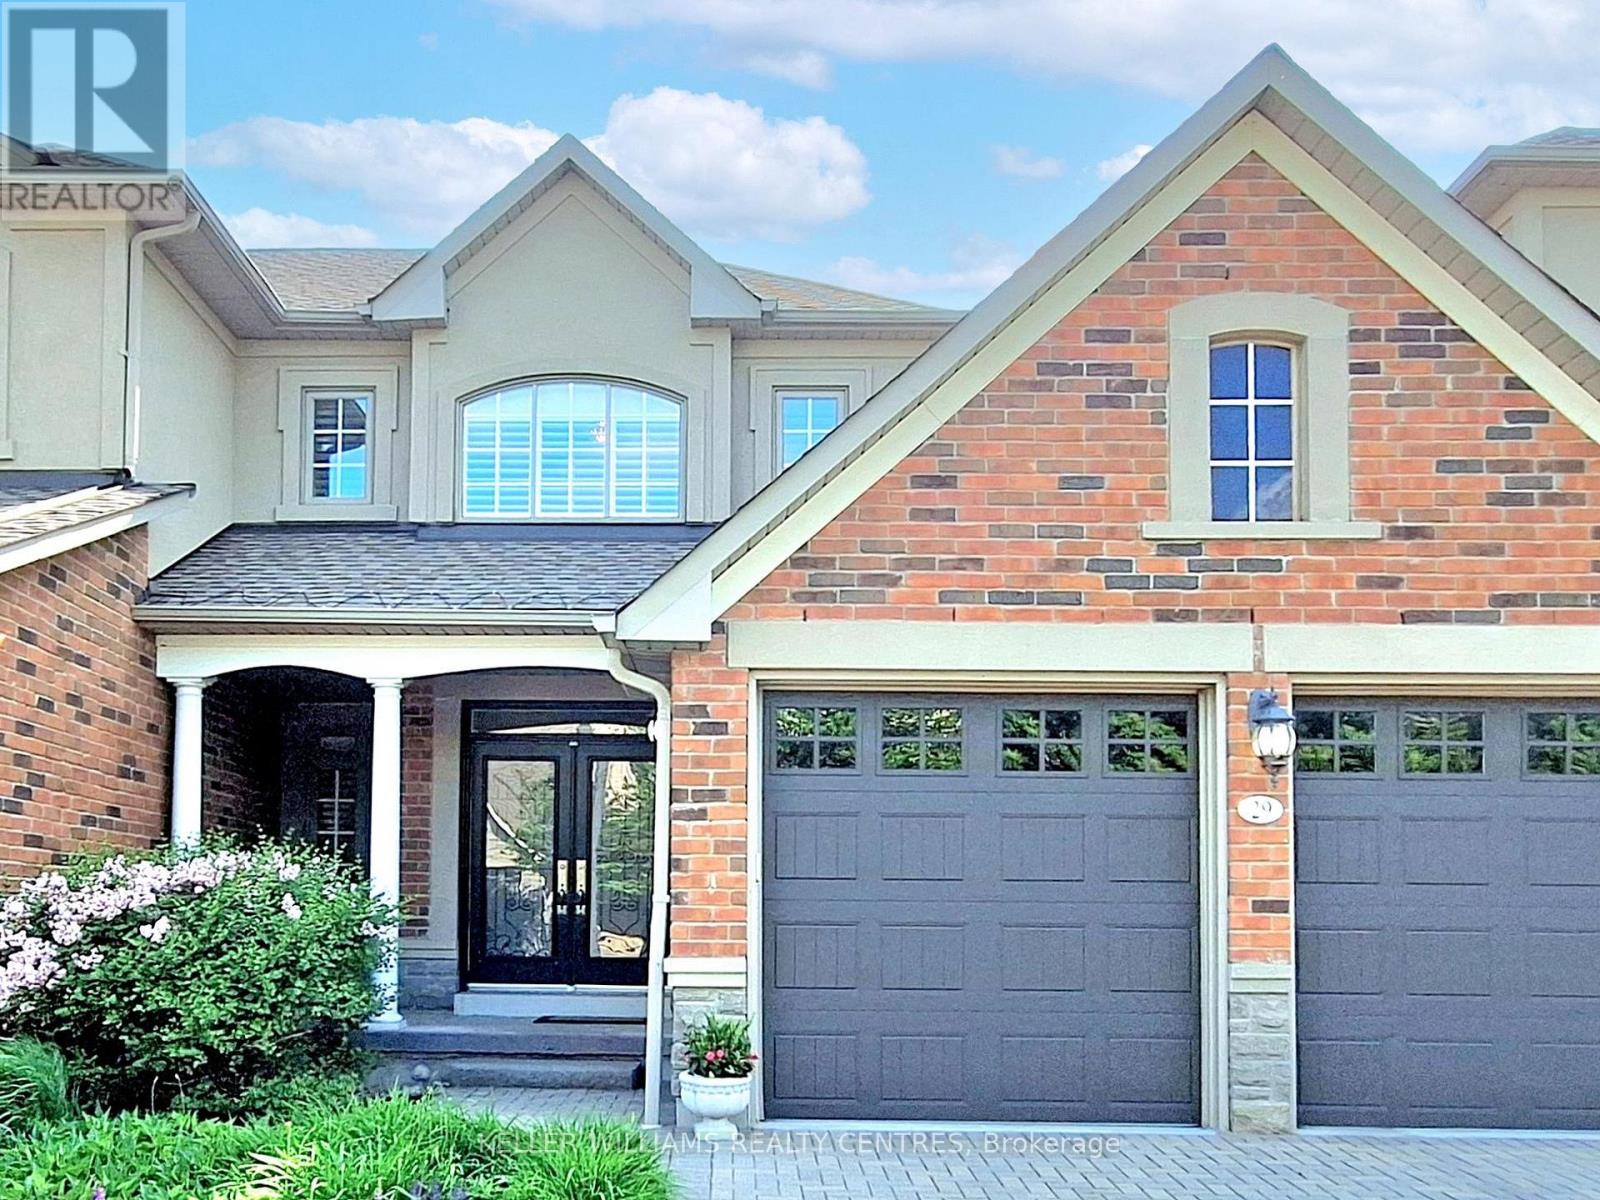 For Sale32 days39
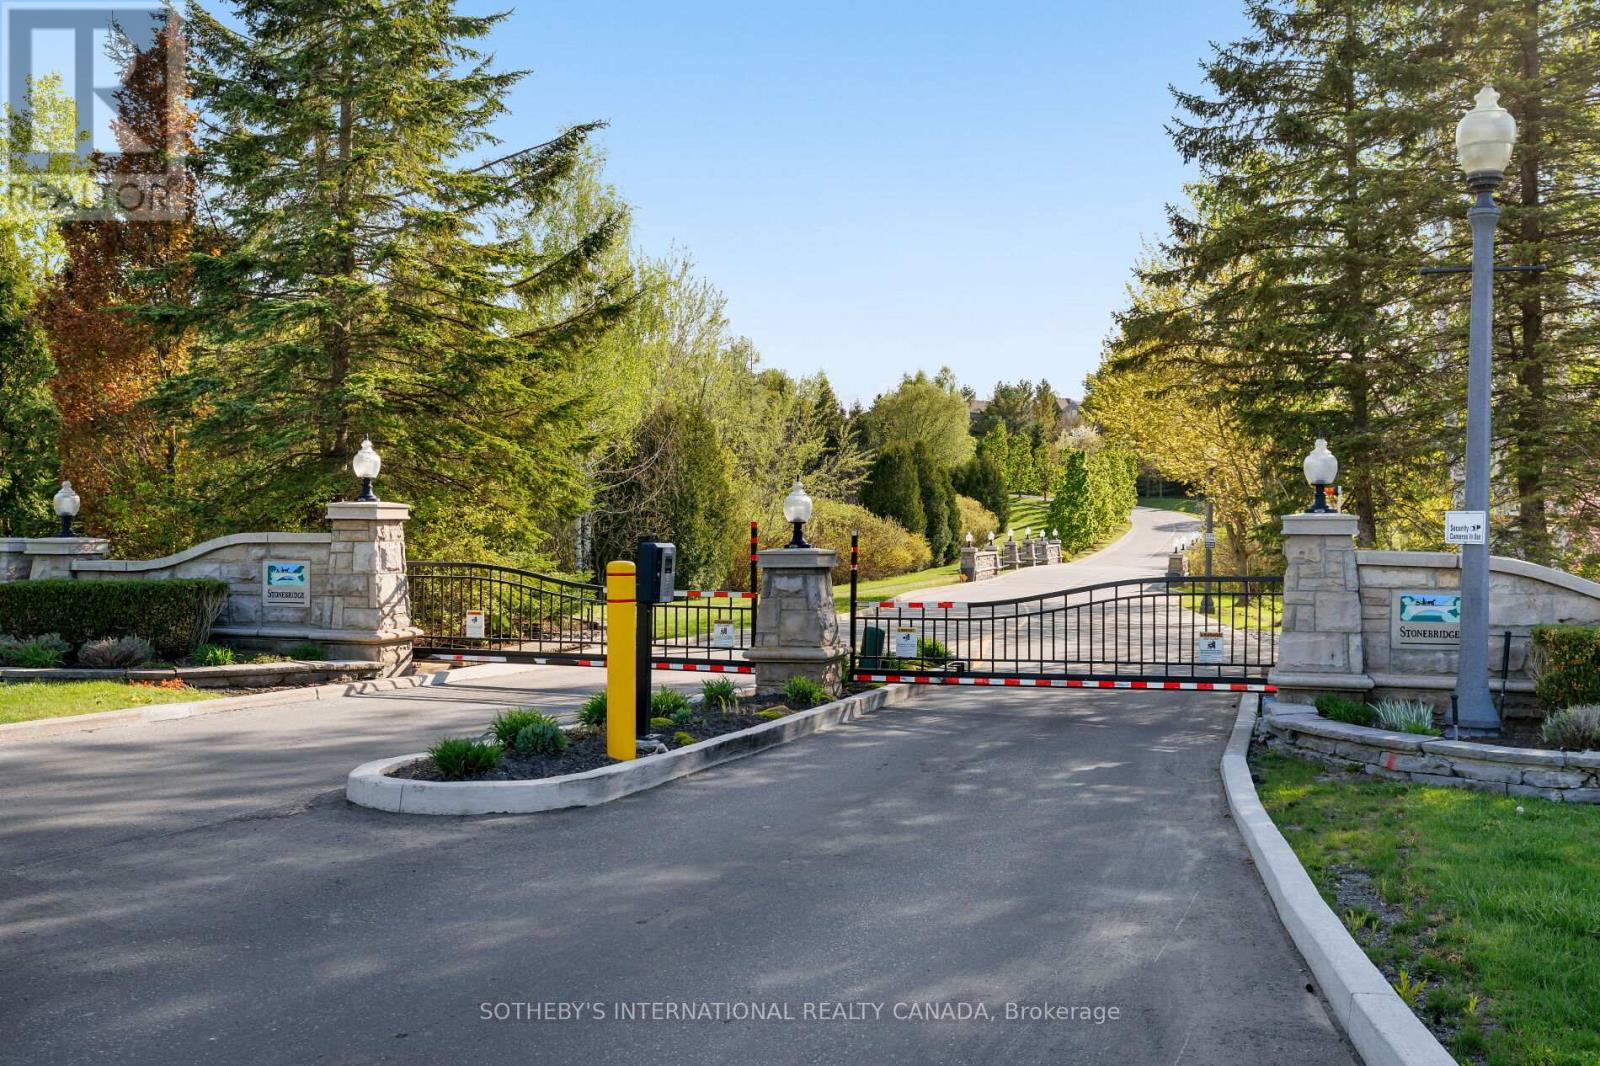 For Sale51 days30
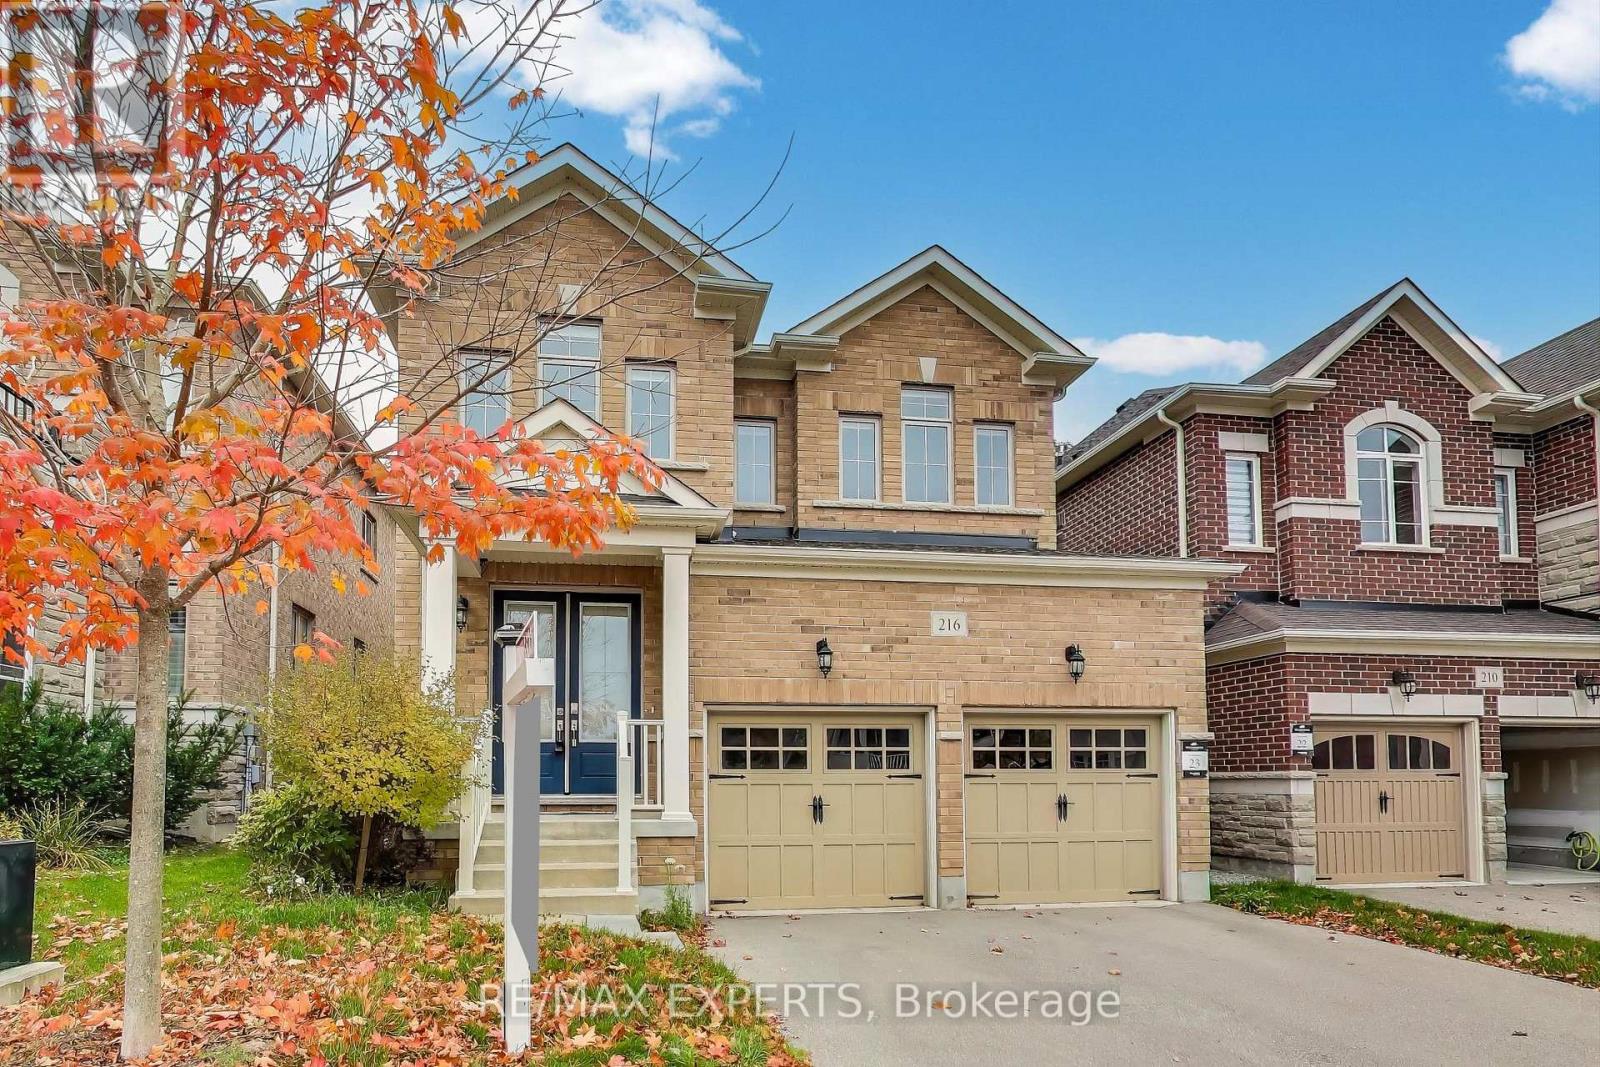 For Sale43 days49

The listing data above is provided under copyright by the Canadian Real Estate Association. While the information is considered reliable, its accuracy is not guaranteed by the Canadian Real Estate Association or getsetsold.ca. Neither getsetsold.ca nor its affiliates make any representations or warranties, express or implied, regarding the accuracy or completeness of the information presented here.